
- Home
- Blog
- Event Host Blog
- Quiz night room layout: where the tables, screen and host go
Quiz night room layout: where the tables, screen and host go
 By Kevin Durham, event host and MC
4 November 2026 · updated 1 November 2026
7 min read

In short
- A quiz night room layout is the plan for where the tables, screen, quizmaster, sound and gangways go, so every team can see, hear and move.
- Count 1 square metre per seated person as a ceiling for the floor you can use, then subtract the stage, bar and any dance floor.
- Leave clear gangways of at least 750mm between tables, measured from the back of a pulled-out chair.
- Size the screen from the farthest table: its height should be at least one sixth of that distance for ordinary questions.
- Stand beside the screen, never in front of it, and face the room when you speak.
A quiz night room layout is the floor plan that decides whether every team can see the screen, hear the quizmaster and reach the bar without climbing over a stranger. Question writing gets the attention, yet a perfect round still fails in a room where the back four tables cannot read the picture. This guide gives the plan, with sourced numbers where they exist and plain arithmetic where they do not.
I host quiz nights for companies and charities, and this is the plan I want in front of me before I walk into a room. My guide to hosting a quiz covers format and pace. This covers the floor.

How much floor space does a quiz night room layout need?
A seated quiz needs 1 square metre per person at the very least. Warwickshire Fire and Rescue’s occupant capacity guidance allows 1m2 per person for dining areas, and Cumbria Fire and Rescue’s density table gives the same figure. That is a capacity ceiling, not a comfort target.
A 60-inch round table seats eight (WebstaurantStore, updated January 2026). The table below multiplies out the minimum at 1m2 a head. Count only usable floor, after the stage, bar and any dance floor come off.
| Tables of 8 | Guests | Minimum usable floor |
|---|---|---|
| 5 | 40 | 40m2 |
| 8 | 64 | 64m2 |
| 10 | 80 | 80m2 |
| 12 | 96 | 96m2 |
| 15 | 120 | 120m2 |
| 20 | 160 | 160m2 |
Treat each row as the smallest room that passes, not the room you want, and add a margin on top. The venue’s own capacity figure always overrules mine: under the Home Office’s fire safety guidance for large places of assembly (last updated September 2023), the responsible person for the premises owns it.
How far apart should quiz tables be?
Quiz tables should leave a clear gangway of at least 750mm between them. Warwickshire’s guidance says that where seating at tables is provided, clear gangways of 750mm minimum should be kept for evacuation, while asking for at least 1.05m in the main seating layout. Cumbria’s guidance also puts main gangways at 1,050mm or more.
Two practical points follow. Measure the gap from the back of a pulled-out chair, because a table’s edge means nothing once eight people sit down. And keep one straight 1,050mm route from the doors to the bar, the toilets and the front. That is where waiters, answer-sheet collectors and latecomers all walk.
If you need to squeeze, drop a table. Seven teams in a free-flowing room play better than eight in a maze. For a fundraiser, the same arithmetic applies to the table quiz format: fewer, fuller tables beat a crammed floor.
Where should the screen go at a quiz night?
Put the screen where the farthest table can read it, and work that distance out first. The AV trade’s 4/6/8 rule, explained by SlashGear in July 2026, says the farthest viewer should sit no more than four times the screen’s height away for fine detail, six times for basic viewing and eight times for passive viewing such as video.
Quiz questions are basic viewing, so use six. Worked example, my arithmetic: farthest table 15m away, divided by 6, means a screen image at least 2.5m high. A 1.5m-high screen reaches 9m at that ratio. A picture round tolerates eight times, which is why pictures survive further back than question text.
When the numbers fail, move the tables, not the screen. A long, narrow room is the worst case, so turn the layout and make the long wall the front. A wide, shallow room puts more tables close to the screen than the same area stretched away from it. Watch glare too: a bright window behind the screen washes it out for the whole room.
Where should the quizmaster stand?
The quizmaster should stand beside the screen, with a clear view of the farthest table, never between the screen and the audience. Two jobs compete for the spot: pointing the room at the screen, and reading the room. The side of the screen does both.
RNID’s communication tips ask speakers to face the person and reduce background noise, because lipreading depends on seeing a face. At a quiz, that means the host faces the room to read each question, not the screen. A quizmaster who reads off the big screen with their back turned loses the back half of the room.
Put the scoring desk near an exit, not across the front. Runners crossing the floor in front of the screen block the sightlines at the one moment everybody is looking.
Sound in a long room: fix the echo first
Handle sound by shrinking the distance between voice and listener and by removing whatever echoes. A 2022 study in Royal Society Open Science found that echo blurs speech in noise for listeners with normal hearing and with mild-to-moderate hearing loss alike. Hard walls, bare floors and glass make a quiz harder to follow for everyone.
Ask the venue three things before you book. Is there a fixed speaker system, and does it cover the back of the room evenly? Can the host use a headset or handheld mic, with a spare? Can background music be switched off during the questions?
Level matters as well. The HSE’s noise regulations (page updated March 2025) set action levels for workers at 80 and 85dB(A), averaged over a day or week. A quiz has no reason to approach that, so if the room needs the volume turned up to be heard, fix the room, not the dial. I speak into the listening on the night and change style if a different crowd turns up, but no technique beats a quiet room with a working PA.
Wheelchair spaces and access belong on the plan
Plan them on paper before the tables go down. Approved Document M, the access guidance for buildings in England, puts the clear space for an occupied wheelchair at 900mm by 1400mm, with a 900mm minimum access route and spaces provided in pairs, with standard seating alongside on at least one side.
At a quiz, the simplest answer is a table with a gap where a chair would be, near the front but not inside a gangway. The guest then sits with their team. Cumbria’s guidance also gives 900mm as the escape-route minimum where wheelchair users are present. This is guidance rather than legal advice, and halls differ.
Four quiz night room layout mistakes that cost the most
Four mistakes cost the most, and each is visible on a floor plan before the night.
- Tables placed from the entrance, not the screen. Start from the farthest table’s distance, as above.
- Speakers at the front only. The back tables hear echo and delay.
- The bar behind the last tables. Every drink order walks through the sightlines.
- One tight row along the wall. Teams with their backs to the screen turn their chairs and block the gangway.
When is it worth bringing in a quizmaster who has done the room before?
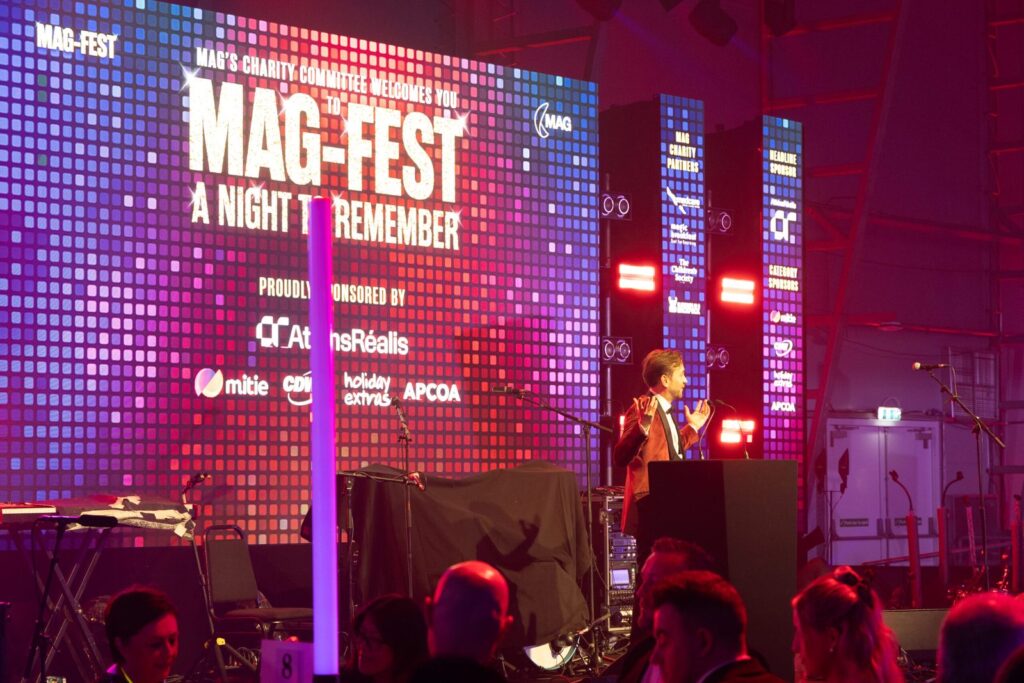
Bring one in when the room is long, split or full of echo, when the night carries a client or a fundraising target, or when the obvious host is a senior colleague who should be a guest. A professional walks the plan with you before the doors open and spots these problems in time to move tables.
Do it yourself when the group is under forty, in one square room, with a good PA you have tested. A fair test: if you can see every table from where you will stand, you probably do not need me.
What I change in the room is mostly invisible. A pre-event consultation is standard, so the plan is argued over before the night, not during it. I read the crowd and adapt. And every game can be played three ways: as a show at the front, at the tables, or on every guest’s own phone. That last way helps in a room where the back rows will never read the screen, and it is how my quiz software is used. For a company night, see how I run a corporate quiz night.
One company that booked me put it this way in a Google review: “With his depth of experience in the industry, Kevin kept the evening flowing superbly and has the unique ability to read a room and keep everyone happy.” (Faerch Group, Google review.) That is their kind verdict on a night the whole team made work; more client reviews are on the site.
When you get in touch, have ready the date, the room’s dimensions and a floor plan, the number of guests, where the screen and exits are, and what went wrong last time.
If you are booking, call 07596 851647 or email hello@eventhost.info and tell me about the room. I am Kevin Durham, an event host who would rather hear about the awkward room first.